
PLANNING APPLICATIONS APPROVED
Showcasing a selection of our successful Planning Applications at N&J Design
Planning Applications Approved
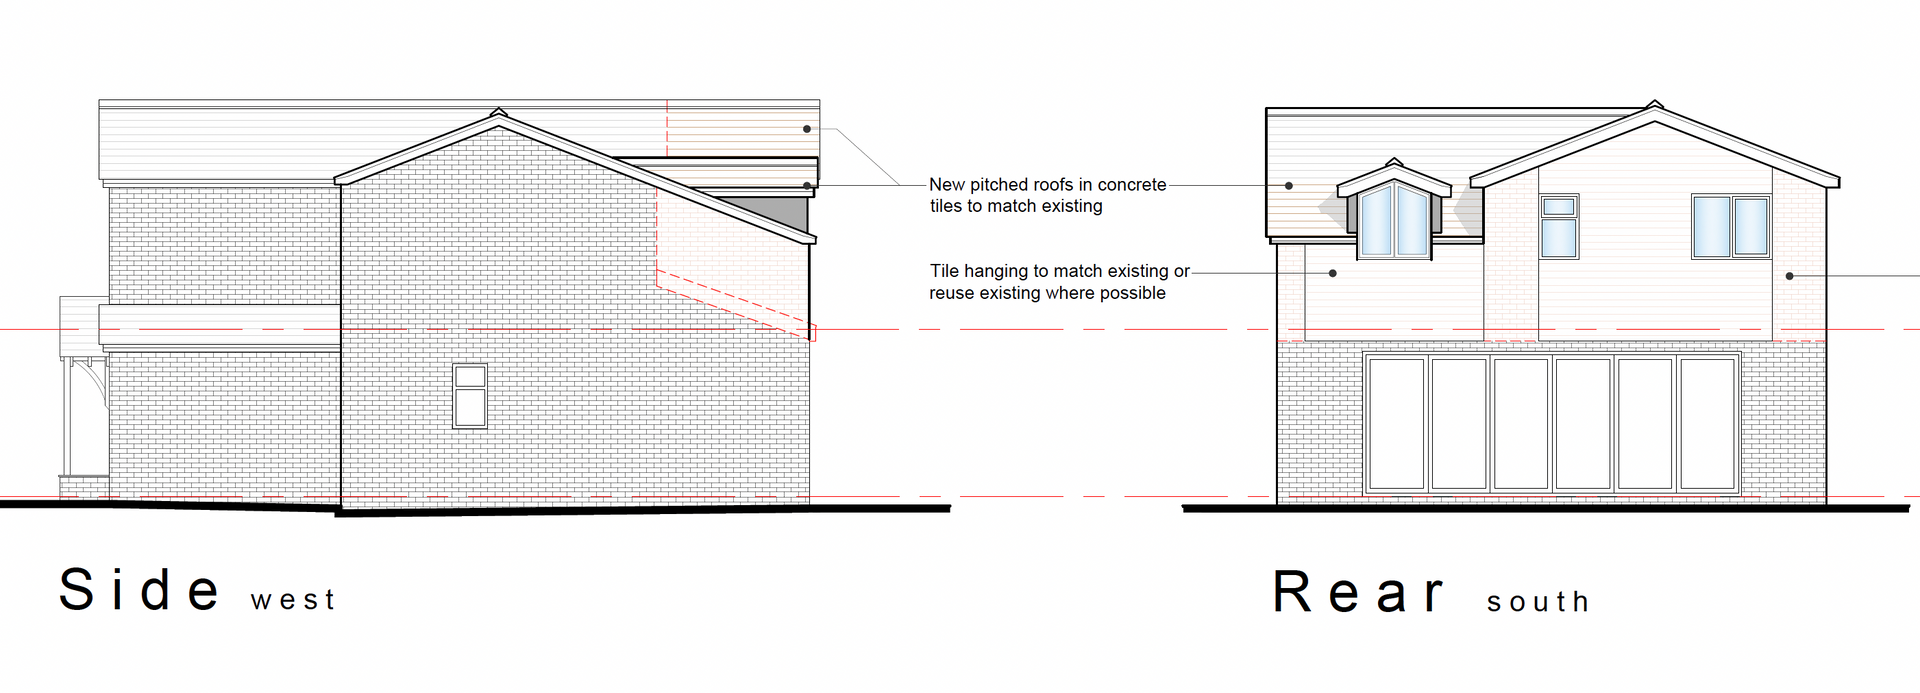
First floor rear extension to create enlarged bedrooms with en suite facility.
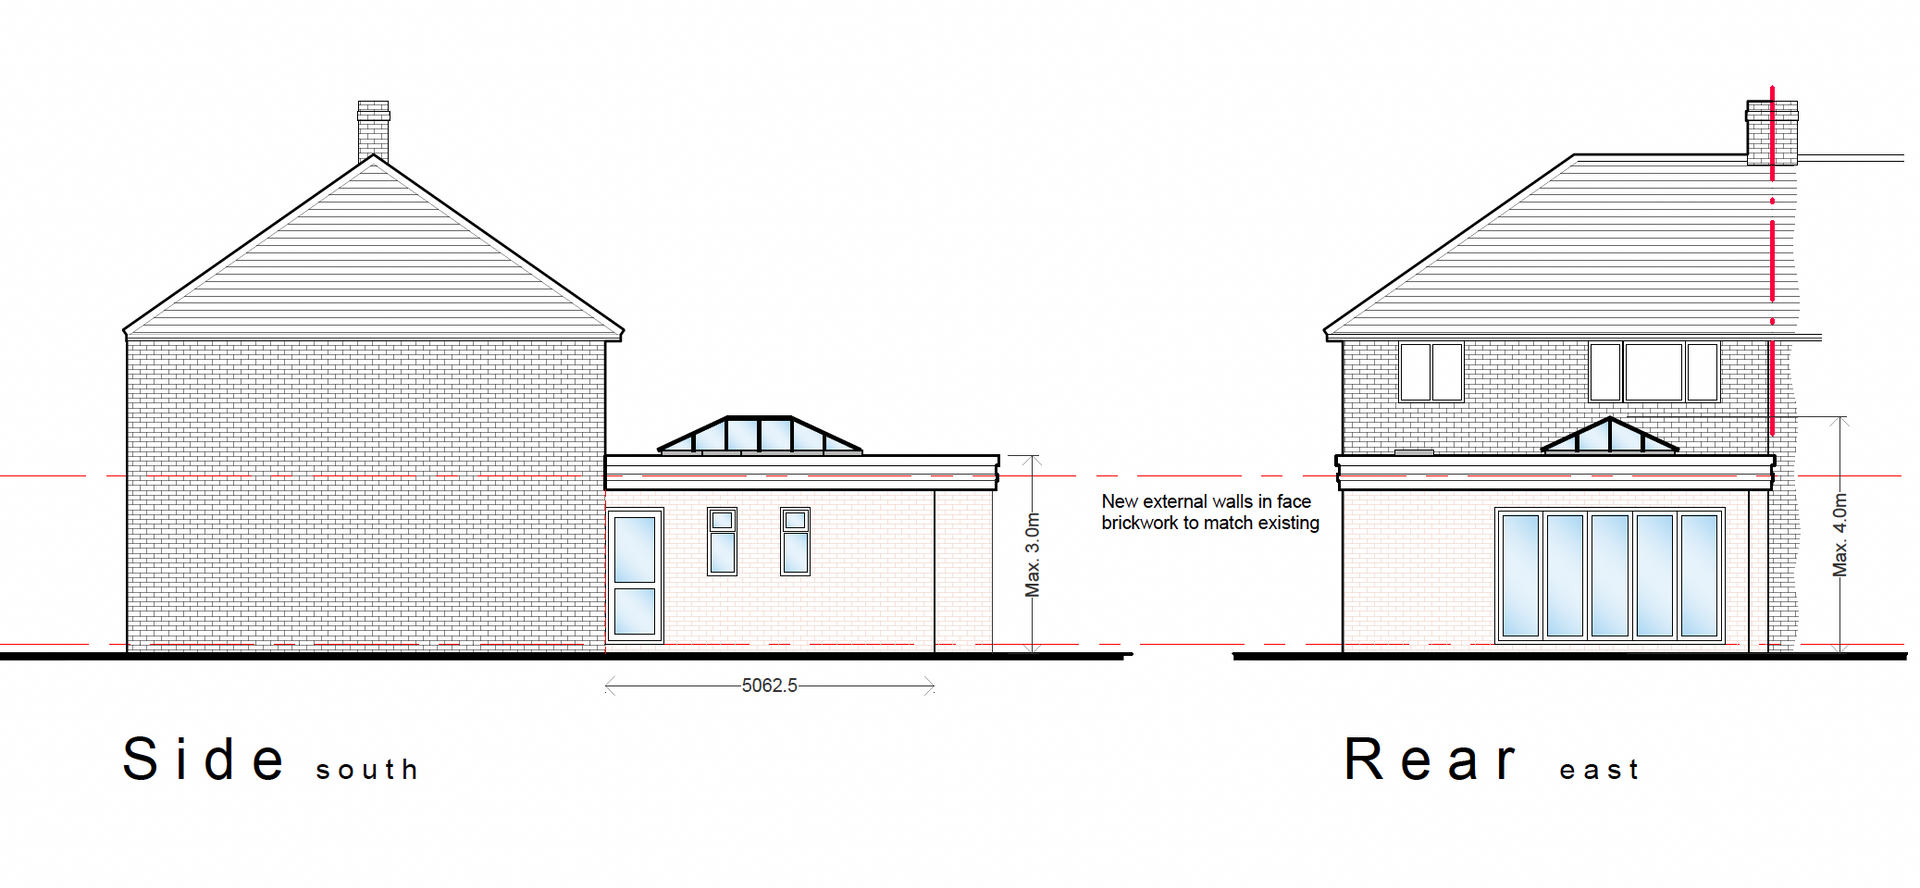
Single storey rear extension to provide enlarged kitchen, family area, shower room and a separate utility room.
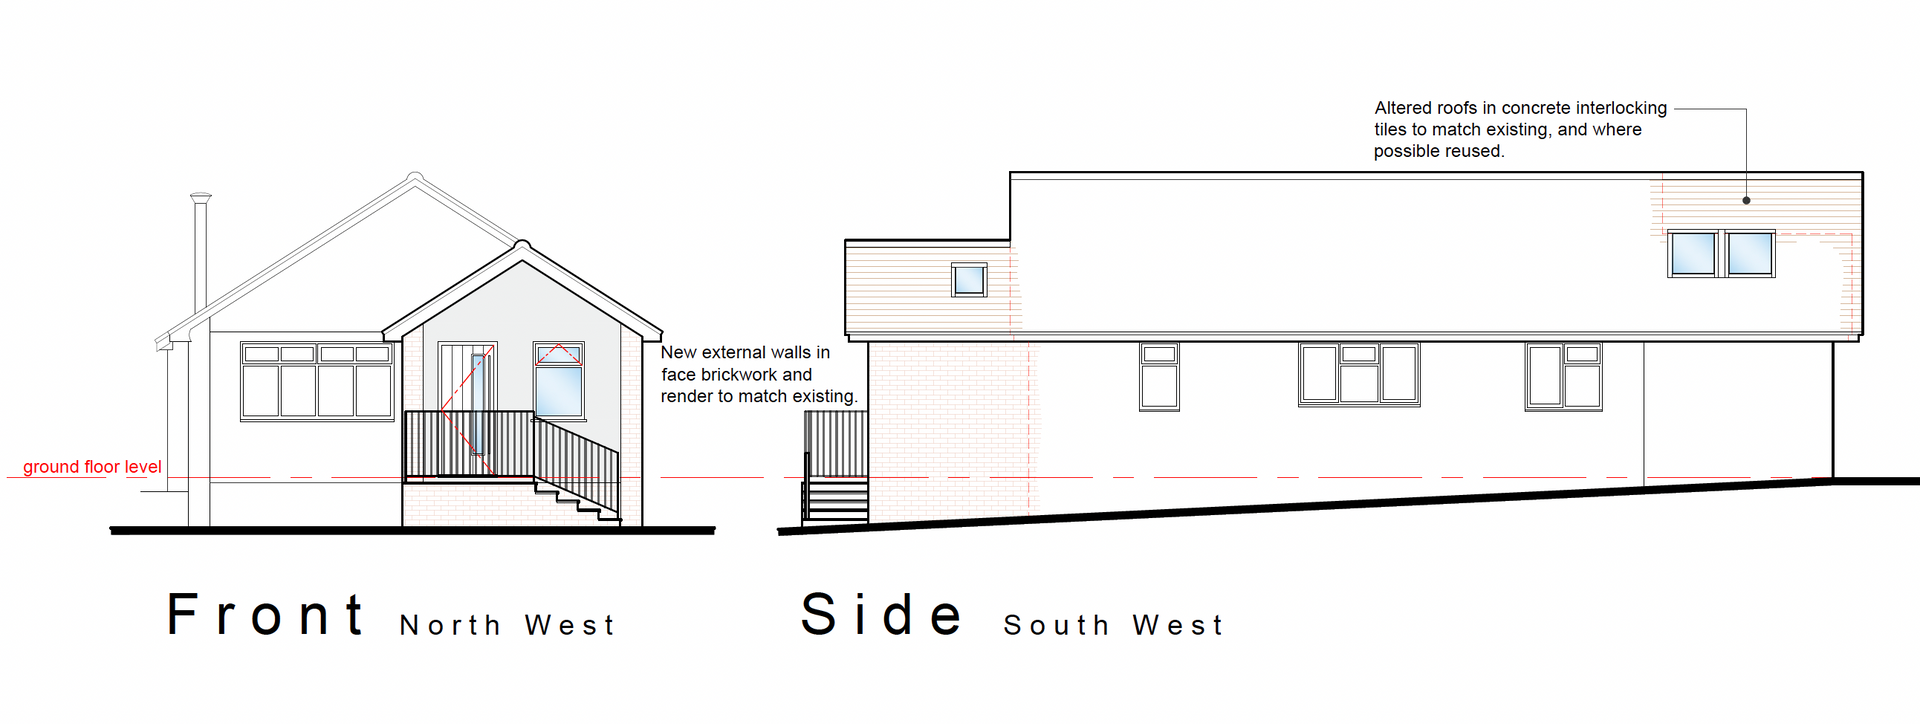
Erection of a single-storey front porch with steps and gable end roof extension.
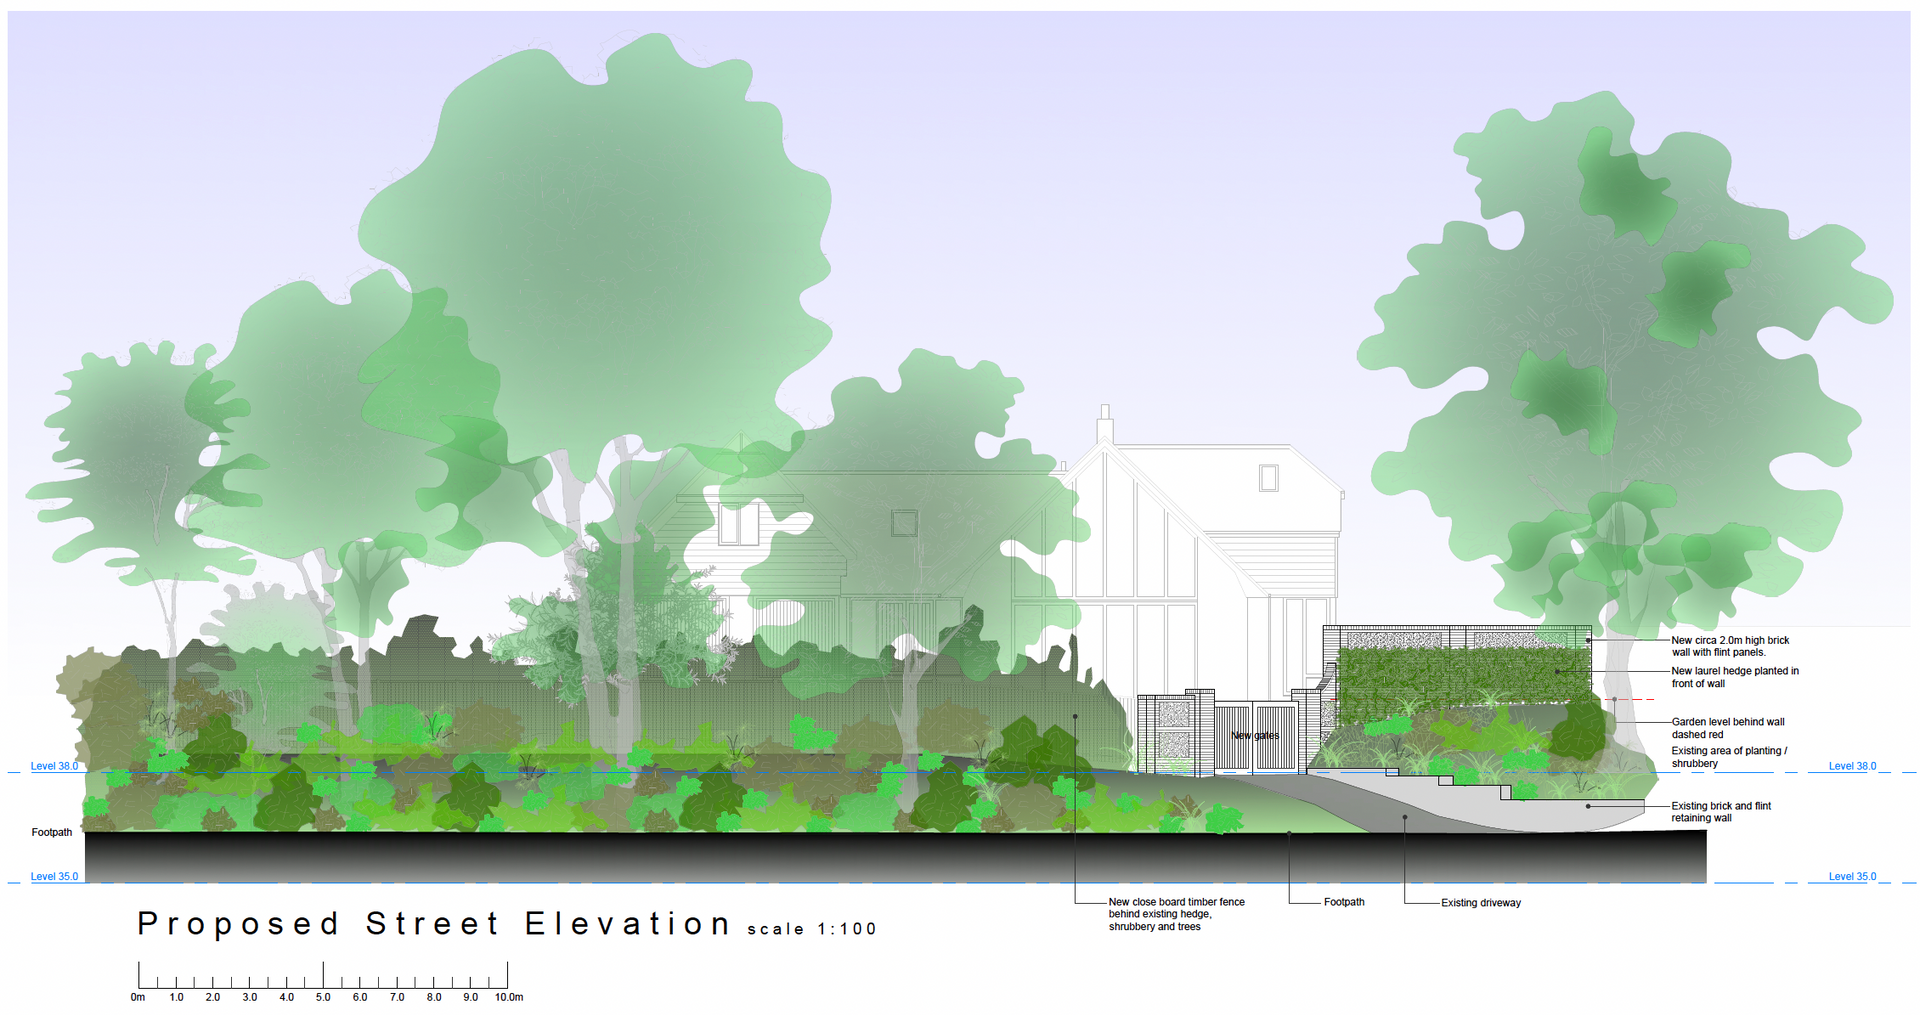
Sympathetic internal and external refurbishment of this fabulous family home situated within the Bishops Waltham Conservation Area.
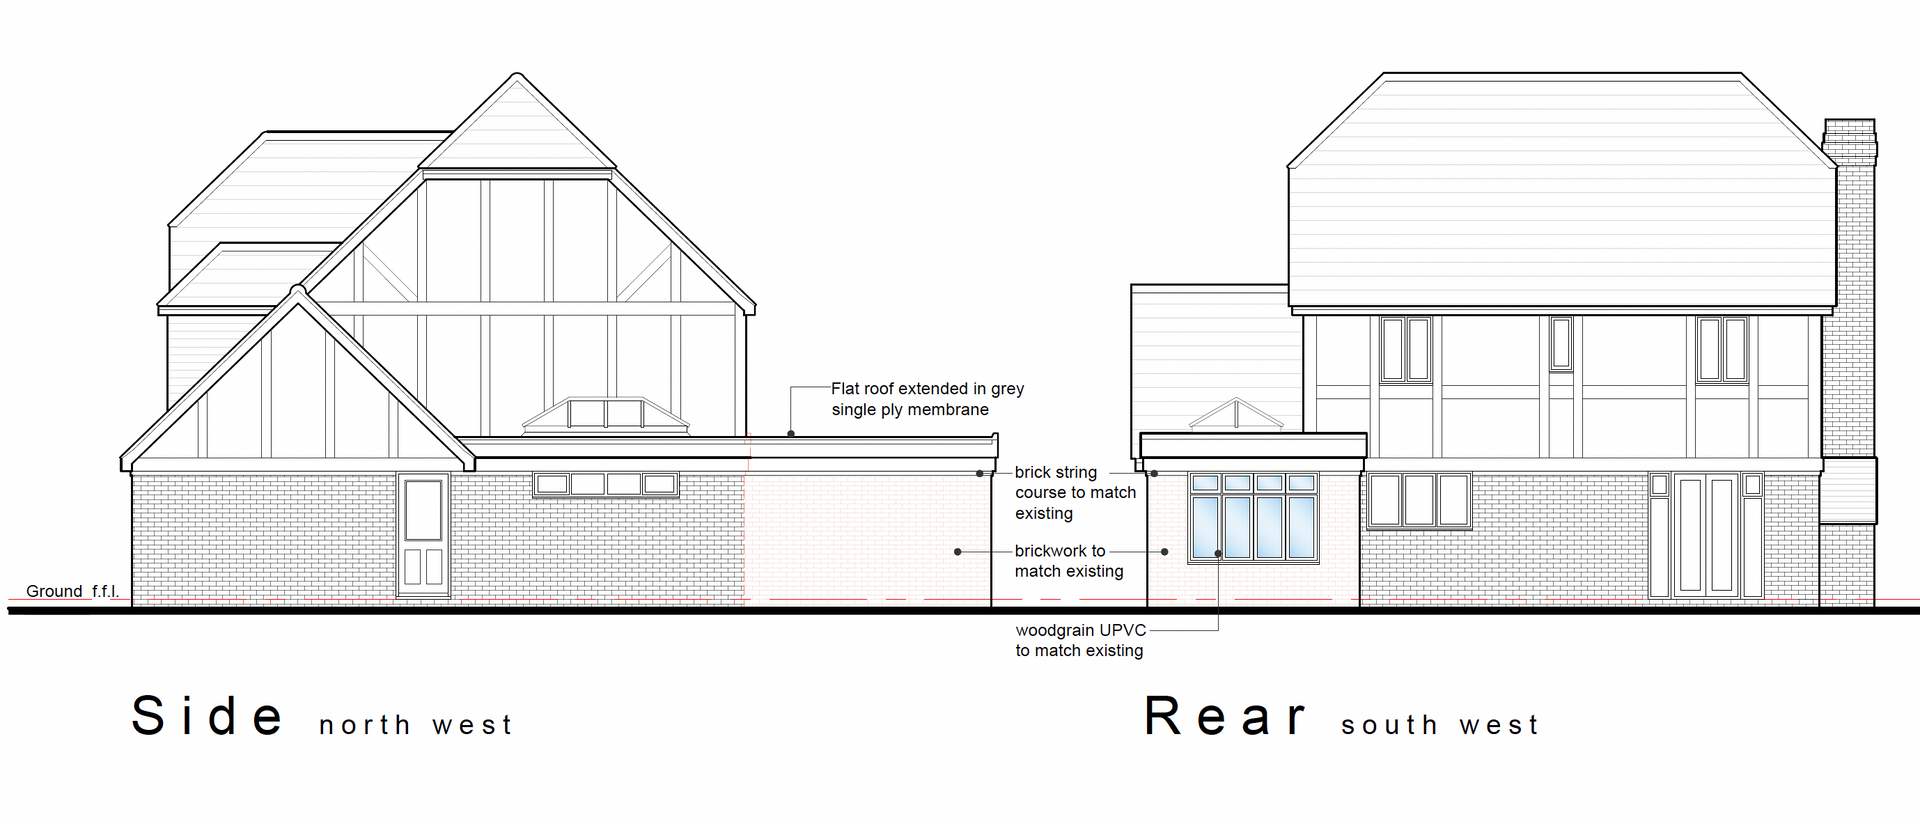
First floor side extension to enlarge bedroom accommodation.
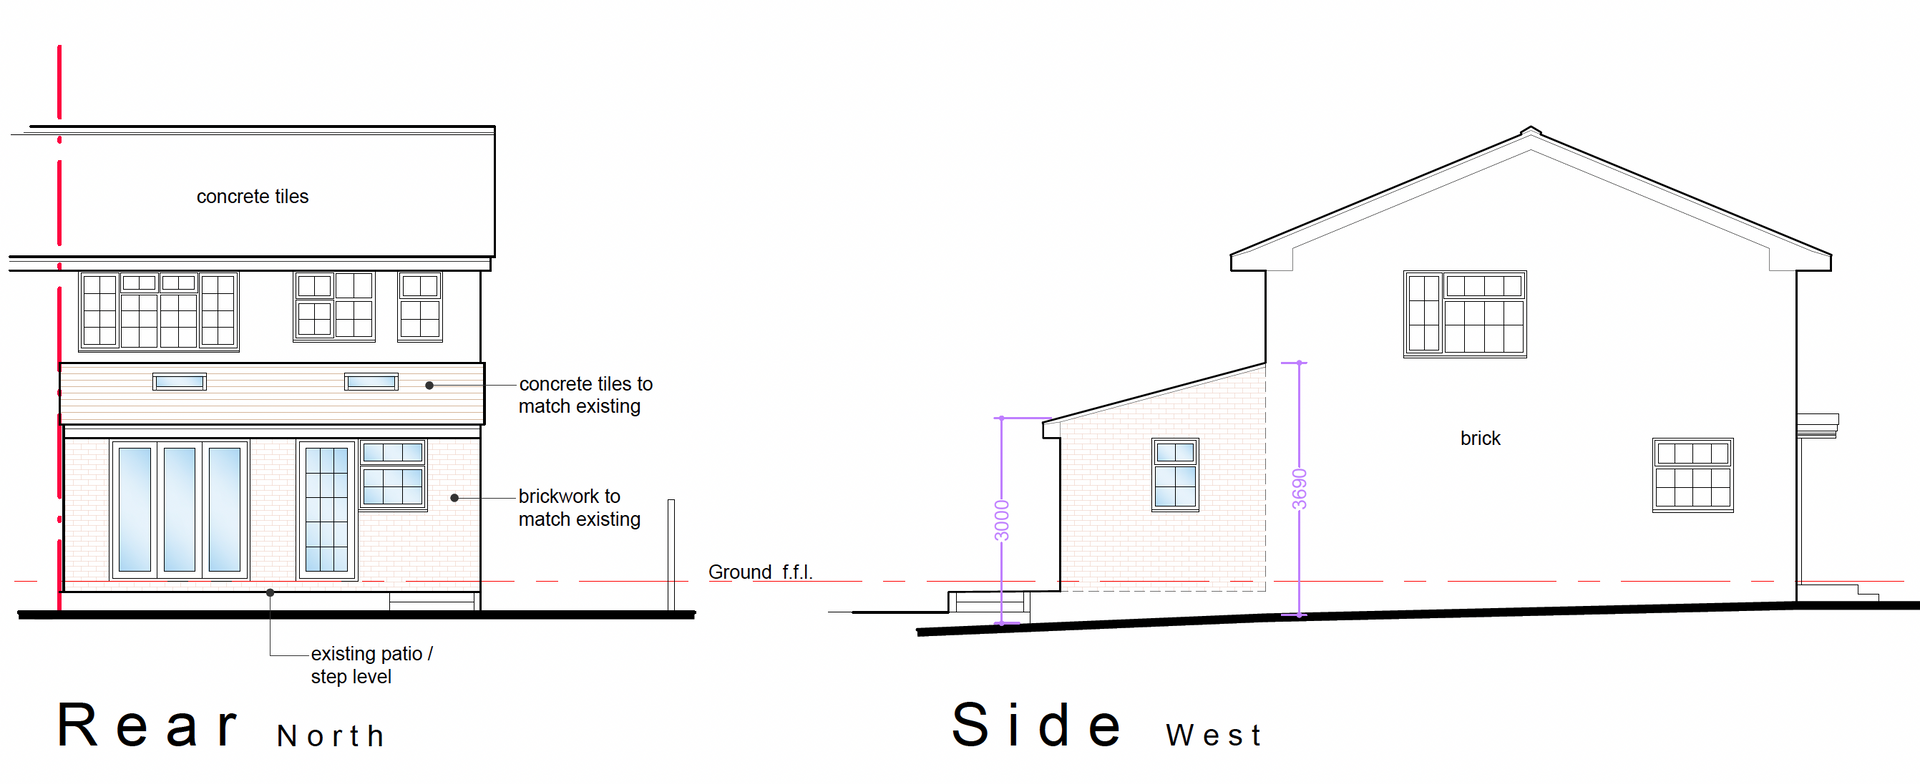
Single storey rear extension in Southampton.
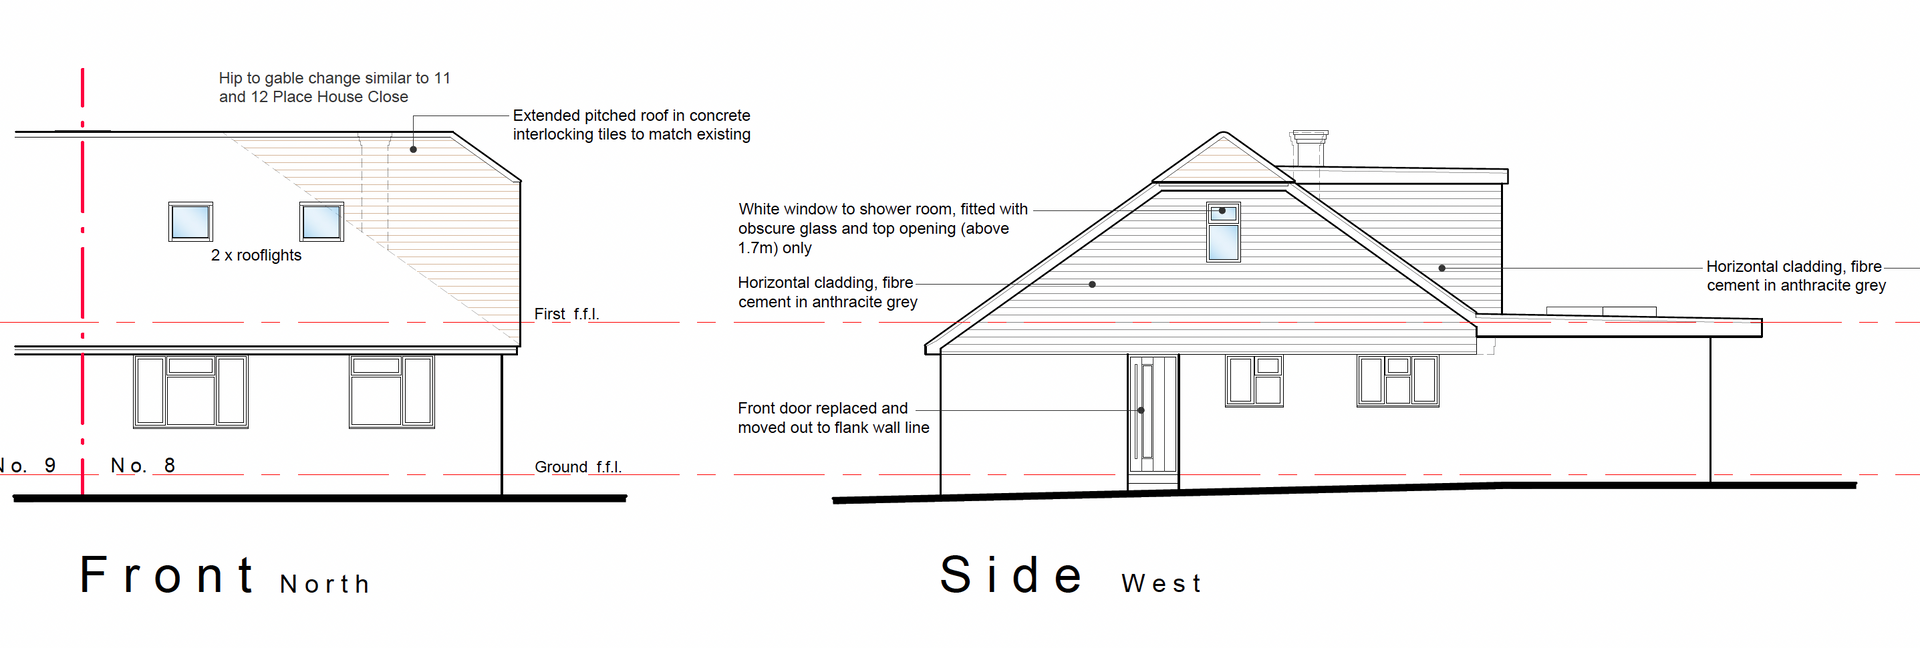
Loft conversion with dormer window to create two additional bedrooms and a study.
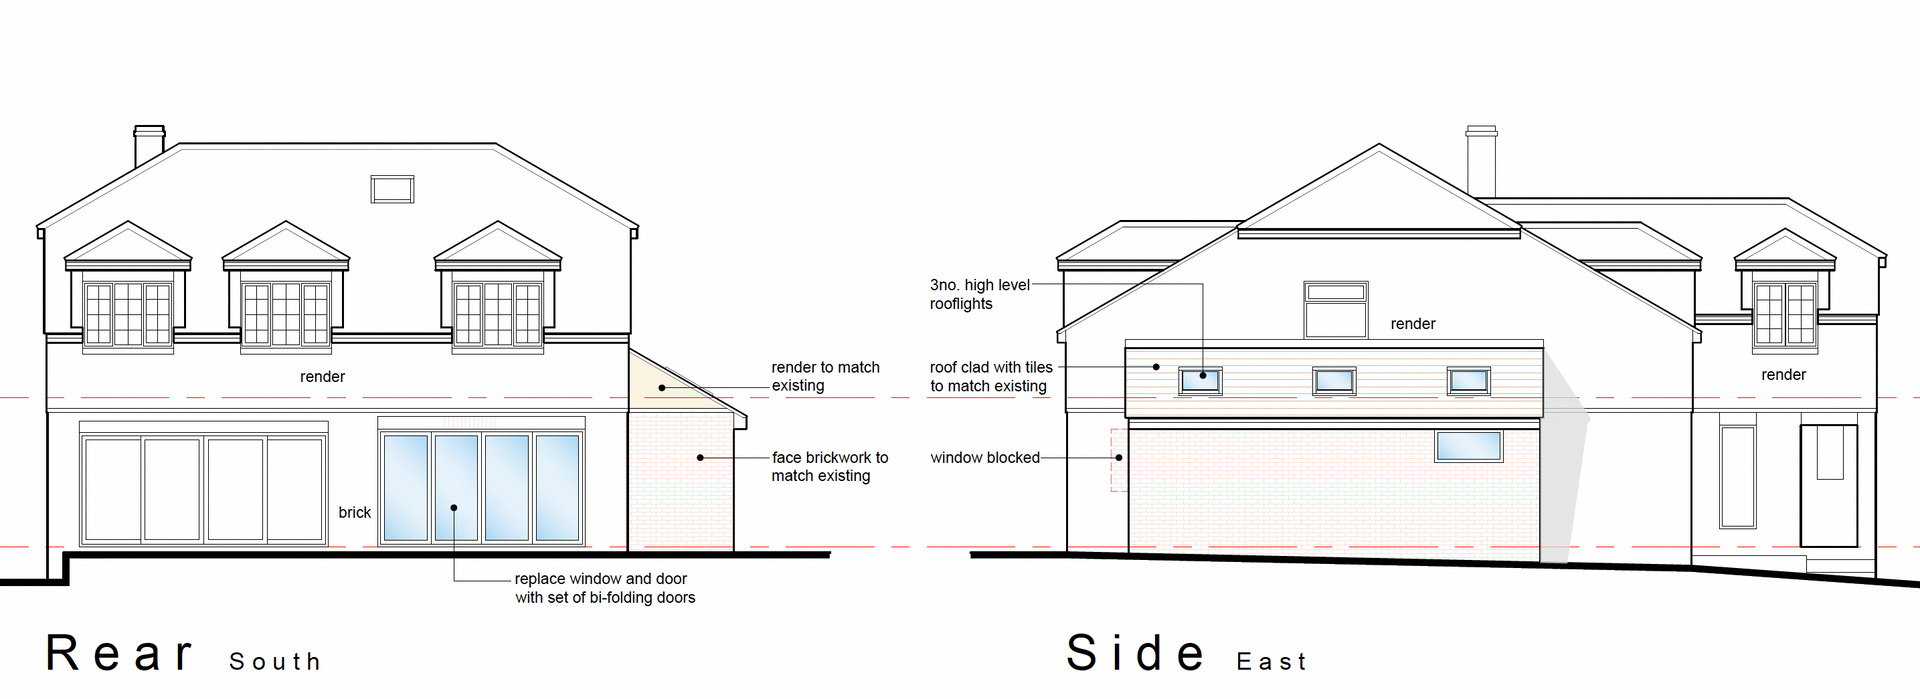
Single storey side extension to create an enlarged kitchen.
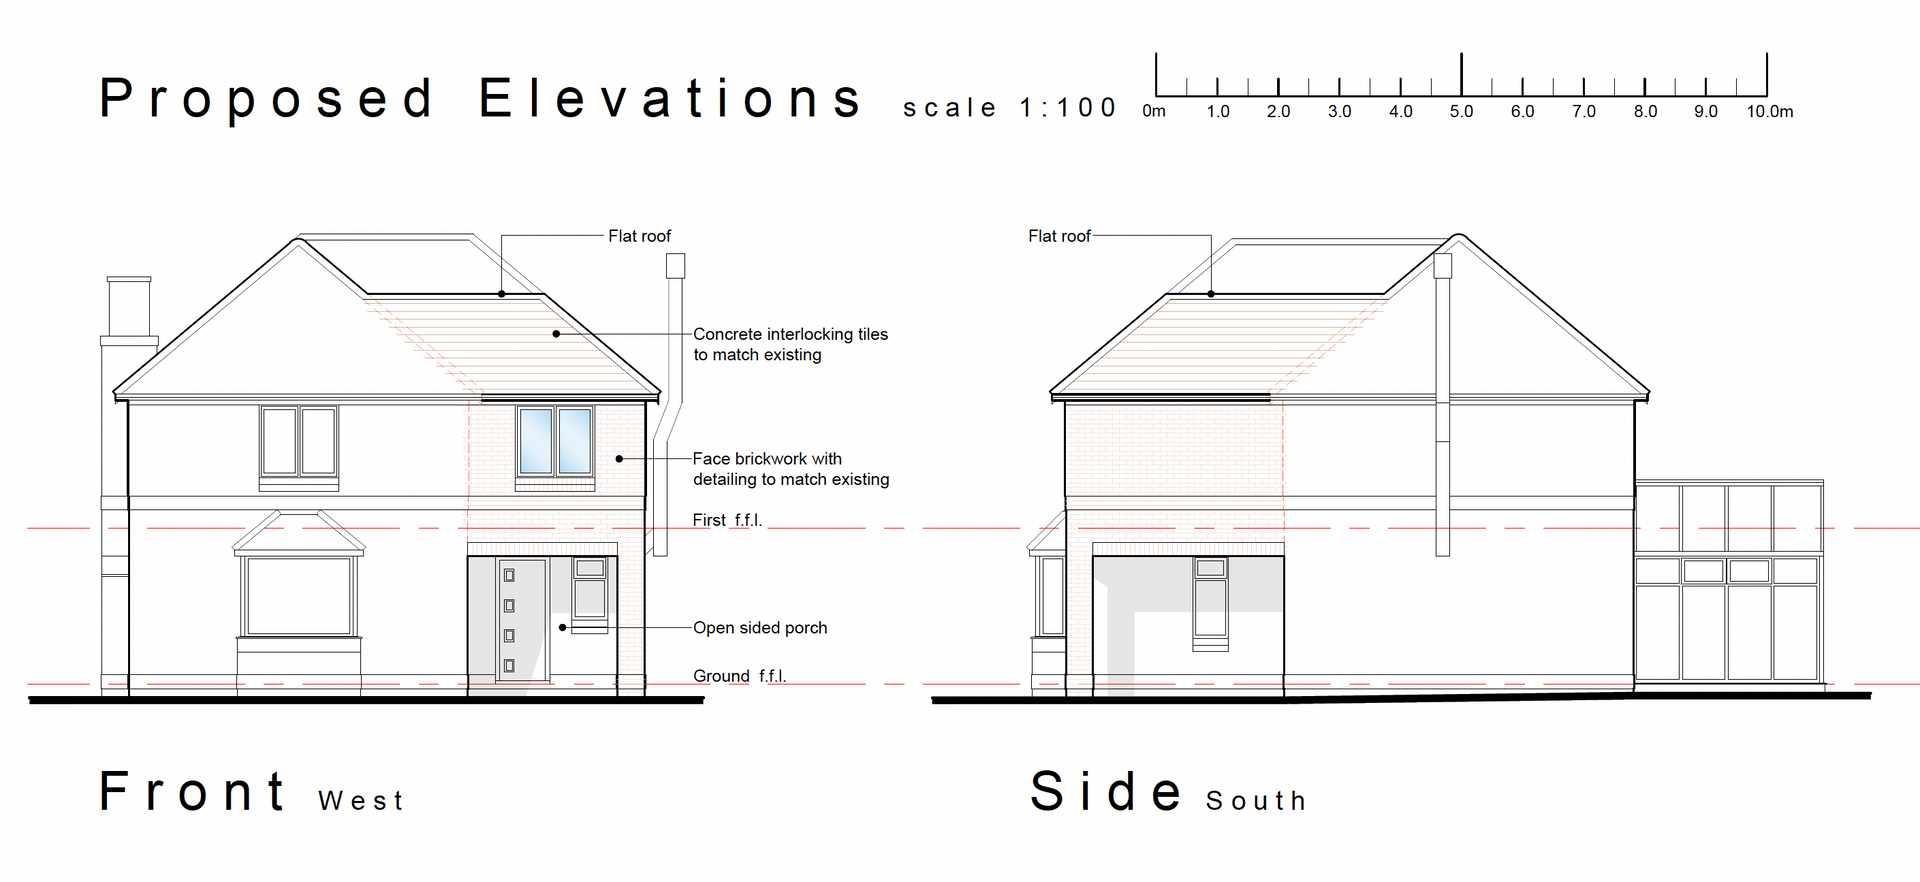
First floor side extension to enlarge bedroom accommodation in Hedge End.